Newsletter 15
DIY Newsletter, December 2017
The new building is taking shape nicely, which is sparking our curiosity about the interior. Paulien Bremmer/Studio Fedlev is responsible for the interior design of much of the building, but other parties are also involved in the design of a number of parts. In this newsletter, you can read about Nils Norman’s ideas for the library and Anne Dessing’s plans for the Sandberg floors. After that, we’ll give an update on the progress of the building and the renovation of the site and Fred. Roeskestraat.
The interior of the library
Nils Norman designed the interior of the library.

‘In June 2016, I was invited to consider making a proposal for the interior design of the new library, which was to be situated in a lower-ground-floor corner space of the new Academie building designed by Paulien Bremmer/Studio Fedlev. Since then, I have worked closely with the library team to come up with a design that hopefully reflects the needs and desires of the new library, both now and in the coming years. The library wants to take on a more social role within the Academy by hosting exhibitions, talks, reading groups and research forums, as well as fulfilling the more traditional requirements of a contemporary art-school library. In the past, I have designed a variety of library-type installations for exhibitions in museums and exhibition spaces that highlight my research into play, playgrounds and pedagogical spaces. Together with students, I designed an ongoing classroom experiment at the School of Walls and Space – a department at the Royal Academy of Fine Arts, Copenhagen, where I was a professor for ten years. Our classroom was designed to facilitate the department’s interest in a more socially active form of art production, alternative pedagogical experiments and collective learning. With these experiences and the research generated by them, I have tried to create a multifunctional, adaptable and playful space that encourages both collective and individual research, and that is also an inviting space to be in and hang out. Along with the library team, I have also tried to develop a shelving and cataloguing system that reflects the contemporary use of the library, rather than relying on a standardized, rigid system.’
The interior of the Sandberg floor
The Sandberg Institute will be housed partly in the new building and partly in the Benthem Crouwel Building. The parts of the Sandberg Institute in the different buildings will be connected by means of a footbridge designed by Paulien Bremmer/Studio Fedlev. Studio Anne Dessing created the interior design for the Sandberg Institute.

The first floor of the new building will include two project spaces that can be used by both the Sandberg Institute and the Rietveld Academie. The whole of the rest of the floor will be used by the Sandberg Institute. The room, with its high ceilings, will provide space for four of the institute’s permanent departments: Fine Arts, the Dirty Art Department, the Studio for Immediate and Critical Studies will be housed on this floor. The interior design of the Sandberg Institute is both striking and reserved. The decision was made to use industrial materials; the generic language of these industrial products creates a neutral background. At the same time, the choice of industrial products is striking, because one would not immediately expect to find them in an interior. The workshops for Fine Arts students, for example, can be shut off with the kind of swing doors that are normally used for closing garages, and large overhead doors, which open electronically, have been used to separate the departments from one another. On special occasions, such as exhibitions, the doors can be drawn up to the ceiling on guiding rails, transforming the first floor into a completely open space.
Update on progress
After the highest point was reached on 10 October, rapid progress has been made on the new building. By the end of November, a large part of the windows and most of the concrete slabs for the facade had been installed. One milestone was reached on 28 November, when the tower crane was removed, after which the building can be made windproof and waterproof. After that, a start can be made on the final fittings, such as installing the remaining staircases, plastering, painting and laying cables. Matters such as the installation of lighting will be tackled in the final phase.
The next milestone will be to install the bridge between the new building and the Benthem Crouwel Building, which is scheduled for week 51.
The site

At the same time as the building is being completed (scheduled for the end of February 2018), there will also be work on the renovation of the Rietveld/Sandberg site. According to the schedule, this will start on 4 January. The renovation will be carried out in six phases. As these works may cause some disturbance, the exact dates will be displayed on the screen in the hall, closer to the time.
The renovation of Fred. Roeskestraat by the city authorities will take place at the same time as the works on our site. For more on this, see the news item below.
Renovation of Fred. Roeskestraat
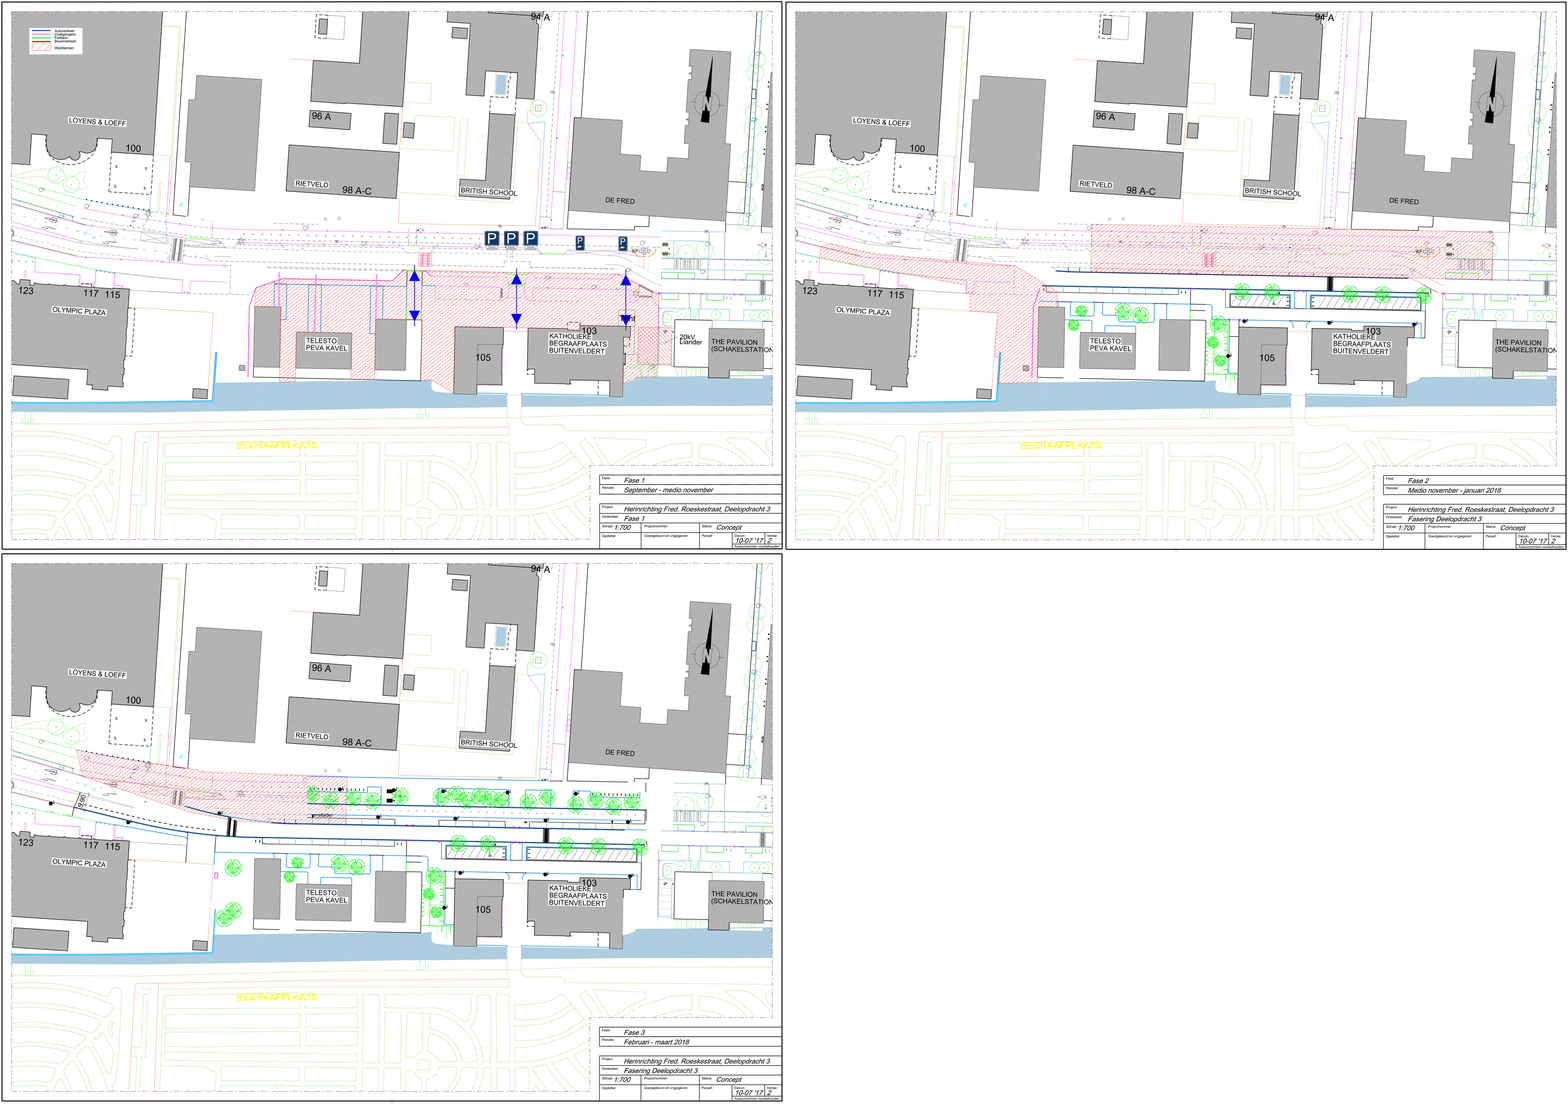
The renewal of Fred. Roeskestraat is progressing. In mid-November, the works next to the cemetery and the Telesto building were completed. However, the works near our building may continue to cause some disturbance up until the end of April 2018.
The work consists of replacing the surfacing. Plant containers are also being installed in various places, and trees are being planted. Work is being done on the underground cables and pipes at the same time.
Planning
In order to avoid undermining access, the work is being done in phases. The schedule is as follows:
Until the end of February 2018, the city authorities will work on the front side of the De Fred, British School and Rietveld Academie buildings
In January and February 2018, the city authorities will work on the front side of the Boutique Offices building (formerly the Olympic Plaza)
Between February and the end of April 2018, the city authorities will work on the front side of the Rietveld Academie and Loyens & Loeff buildings.
The works will take place from Mondays to Saturdays between 7 a.m. and 7 p.m. The street will remain accessible to all forms of traffic throughout the entire period. Driving lanes will be indicated using signs, and traffic controllers will help to ensure that the traffic keeps flowing well. For more information, see zuidas.nl