Newsletter 11
Foundation problems delay construction
Unfortunately, we have some bad news to share about the schedule for the new building: due to circumstances beyond our control, construction will be delayed. The following is a brief explanation of the situation.
Foundation piles
The foundation of the building was formed using ‘soil displacing concrete piles’. This involves drilling a bore, installing a casing, placing a reinforcement cage and pouring concrete into the hole, after which the casing is removed. Normally, the result is a foundation pile that is stronger than the soil and displaces it.
After the piles were finished, strength tests were conducted. Doubts arose concerning several piles and the data was presented to an engineering firm, which confirmed the doubts. A major follow-up investigation was subsequently conducted that included a counter expertise review.
Basically, when the casings were removed the layers of soil pushed the concrete inside, making the piles too narrow in some places and compromising their load-bearing capacity. Apparently, there was a lot of pressure in the layers of soil. The final investigation is currently underway to determine exactly how many piles are affected. It looks like quite a few.
Although it seemed possible at first to repair the piles, it turns out that additional piles must be driven. However, the large pile-driving machinery originally used cannot be re-installed because the building excavation site has been dug. A small pile frame is being used instead.
The new method uses driven steel tubular piles. To reach the appropriate depth, a number of piles are stacked atop each other. The casing is not removed; it stays in the structure. These casings are much narrower than the bored piles and therefore more are required in order to achieve the same supporting power.
Delay and consequences
The foundation problem means that we have encountered a delay of several months. The exact delay is currently being calculated.
Based on experiences with various renovations and moves in the previous years, we have concluded that it is not feasible to move educational departments during the academic year. Especially in cases where internal moves were in the works, they would have too much of an impact on the quality of education. Consequently, the idea now is to keep the Overschiestraat for another academic year. In other words, we will not be able to fully occupy the new building until the start of the 2018/2019 academic year. However, we will see whether we will be able to start using parts of the building before then.
This is clearly a case of circumstances beyond our control. No one could have anticipated this and certainly not us, the commissioning party. The contract with the builder includes agreements regarding these types of situations, and therefore we assume the academy will not suffer financially. For us, the main problem is the schedule.


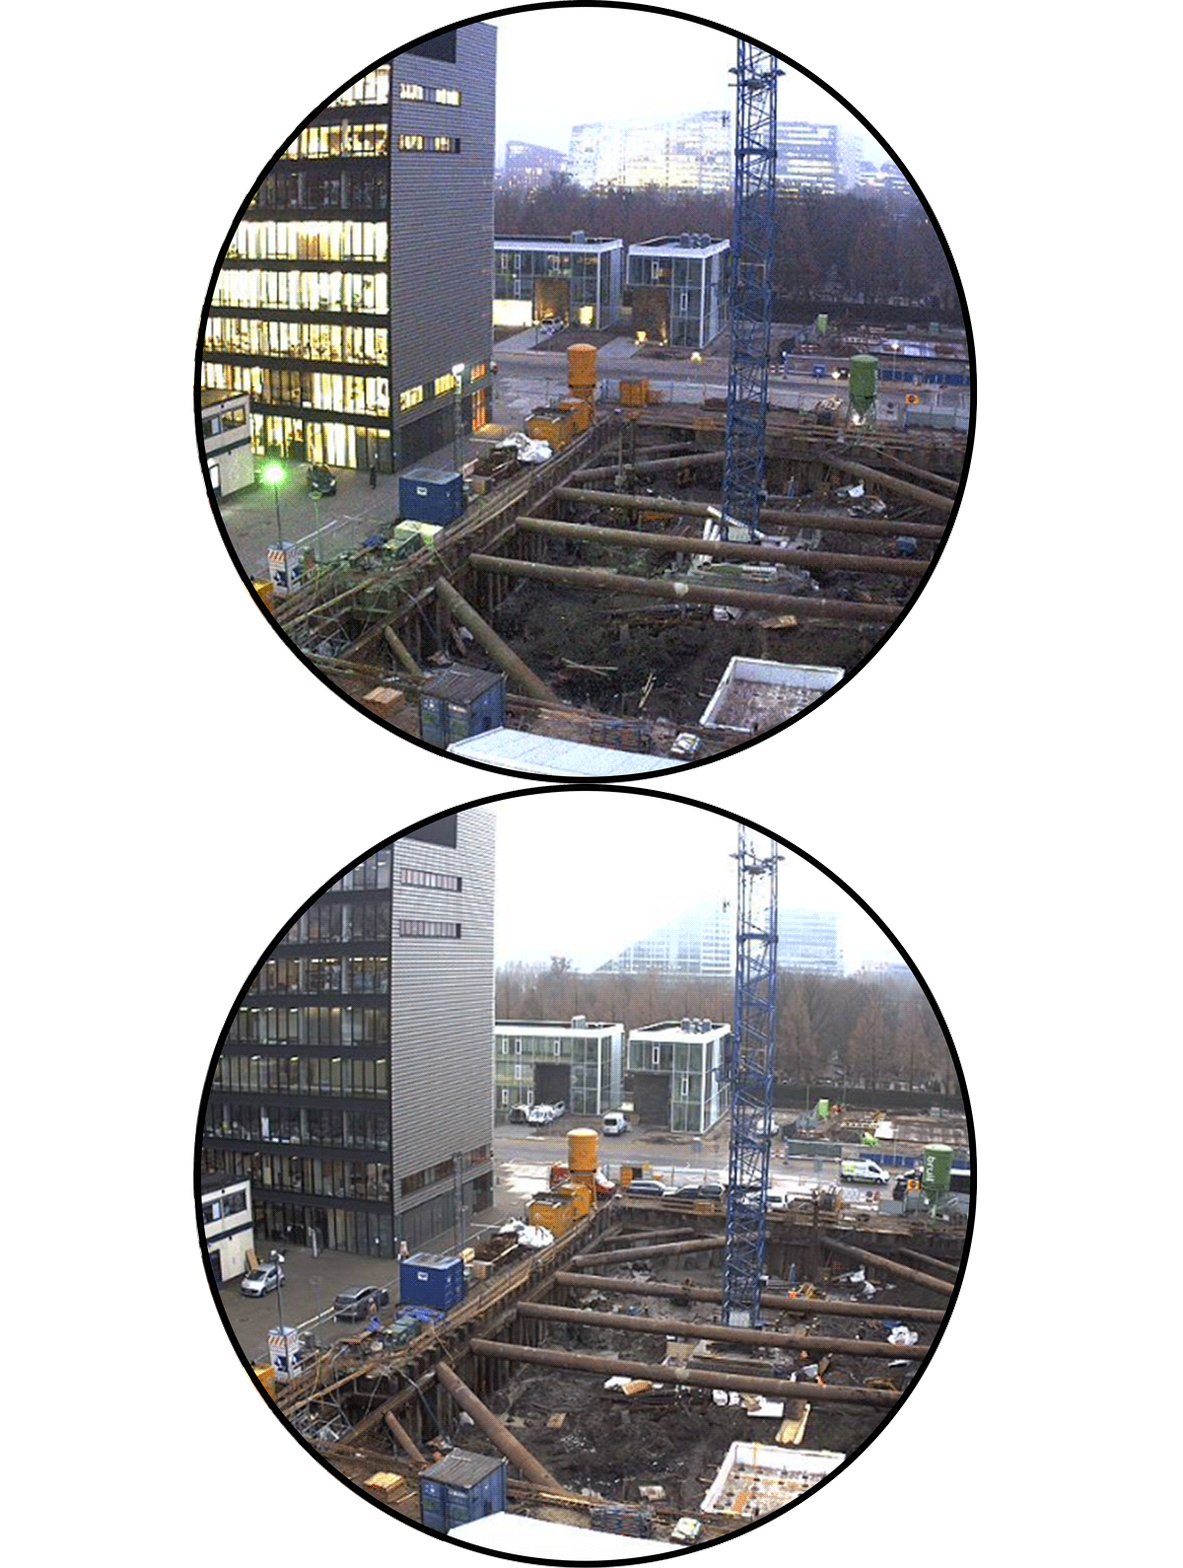
Webcam view of building construction
A webcam has been recording the construction of our new academy building for several weeks. The webcam is installed on the roof of the Rietveld building. Visit our website to see the live stream.
Student projects & the building site
Three students will be using the building site in the months ahead. It will serve as the workplace for their project.


Ebba Stoppelenburg and Elizaveta Federmesser (2nd foundation year VAV) will use the site as a film set. Teacher Paul Tames stars in their film. He plays a mysterious old man who watches the smokers on the patio of the Rietveld building. Gradually, we see how the building is built around him.
Therese Büchner (2nd foundation year Photography) regards the building site as a stage and the workers and architects as actors. She will document the building process in various acts.
New building presentation on Open Day
New students can get acquainted with the DIY project during the Open Day on 27 January 2017. In the foyer of the Benthem Crouwel Building, the scale model will be on display among other things.